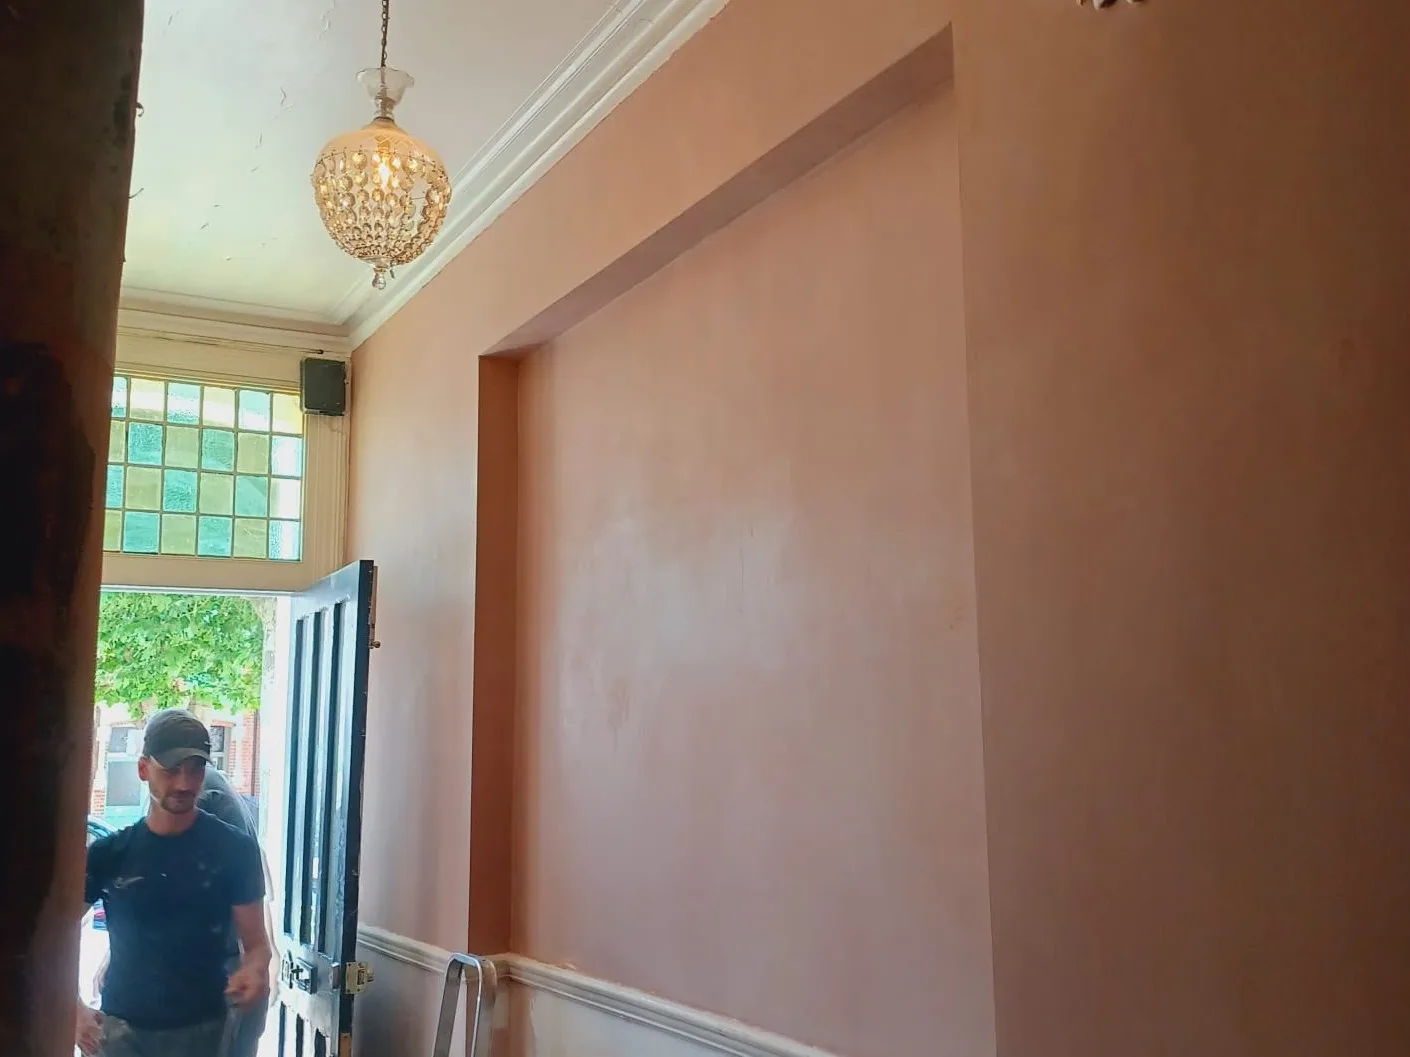
Coatings blow off the wall
Waterproof paints and thin coatings cannot resist hydrostatic pressure. They debond, blister and peel, taking the plaster with them.

Damp proofing & remedial treatment specialists
Below-ground rooms need a waterproofing system, not a coat of damp-seal paint. Membrane and cementitious tanking specified to suit the structure, installed as an approved Sovereign and Wykamol contractor, with a free survey and a fixed price.
Sovereign & Wykamol approved contractor · 10-year workmanship guarantee · 10-year QANW insurance-backed guarantee
10 years
Workmanship guarantee on waterproofing
10 years
QANW insurance-backed guarantee
£0
Survey, diagnosis and fixed-price quotation
£2m
Public liability insurance held
Service overview
Structural waterproofing, often called tanking, is the controlled management of water below ground level. Where a wall or floor is surrounded by soil, water arrives under hydrostatic pressure rather than as the occasional splash, so the solution is either a barrier strong enough to resist that pressure or a drained system that collects the water and takes it away.
Two approaches cover most properties. A cementitious tanking system bonds directly to sound masonry and resists water as a physical barrier. A cavity drain membrane system leaves a studded membrane on the wall, collects any water that arrives in a perimeter drainage channel and discharges it, usually to a sump and pump or to a suitable drain. The right choice depends on the structure, the water table, the finish you want and what the room will be used for.
This is the service for damp cellars being brought back into use, basement conversions creating habitable rooms, lightwells and vaults, garages and stores below ground, and basements where a previous coating or paint has already failed.
It needs a specialist because below-ground water does not forgive detailing. Wall-to-floor junctions, service penetrations, steps and returns are where systems fail, and accredited materials only carry their guarantees when installed the way the manufacturer specifies.
Owners of damp cellars, basement flats, vaults and below-ground stores, and anyone converting a basement into usable living or working space.
When water enters at or below ground level, when a floor or wall is permanently damp, or before a basement is finished, insulated or fitted out.
System selection and detailing decide whether it works. Paint-on products sold for cellars fail under hydrostatic pressure.
What happens if it is left
Below-ground damp does not stay below ground. Moisture moves up into the structure above, salts build on wall surfaces, air in the room stays humid and the space becomes unusable for storage, let alone habitation. Anything organic stored there: boxes, timber, furniture, flooring; is gradually destroyed.
The reliable way to waste money here is to treat a hydrostatic problem as a surface problem: waterproof paint, a skim of render, or insulated plasterboard fixed straight to a wet wall. Water under pressure lifts coatings off, and dry-lining a wet wall creates a warm, hidden void where mould and rot develop out of sight.
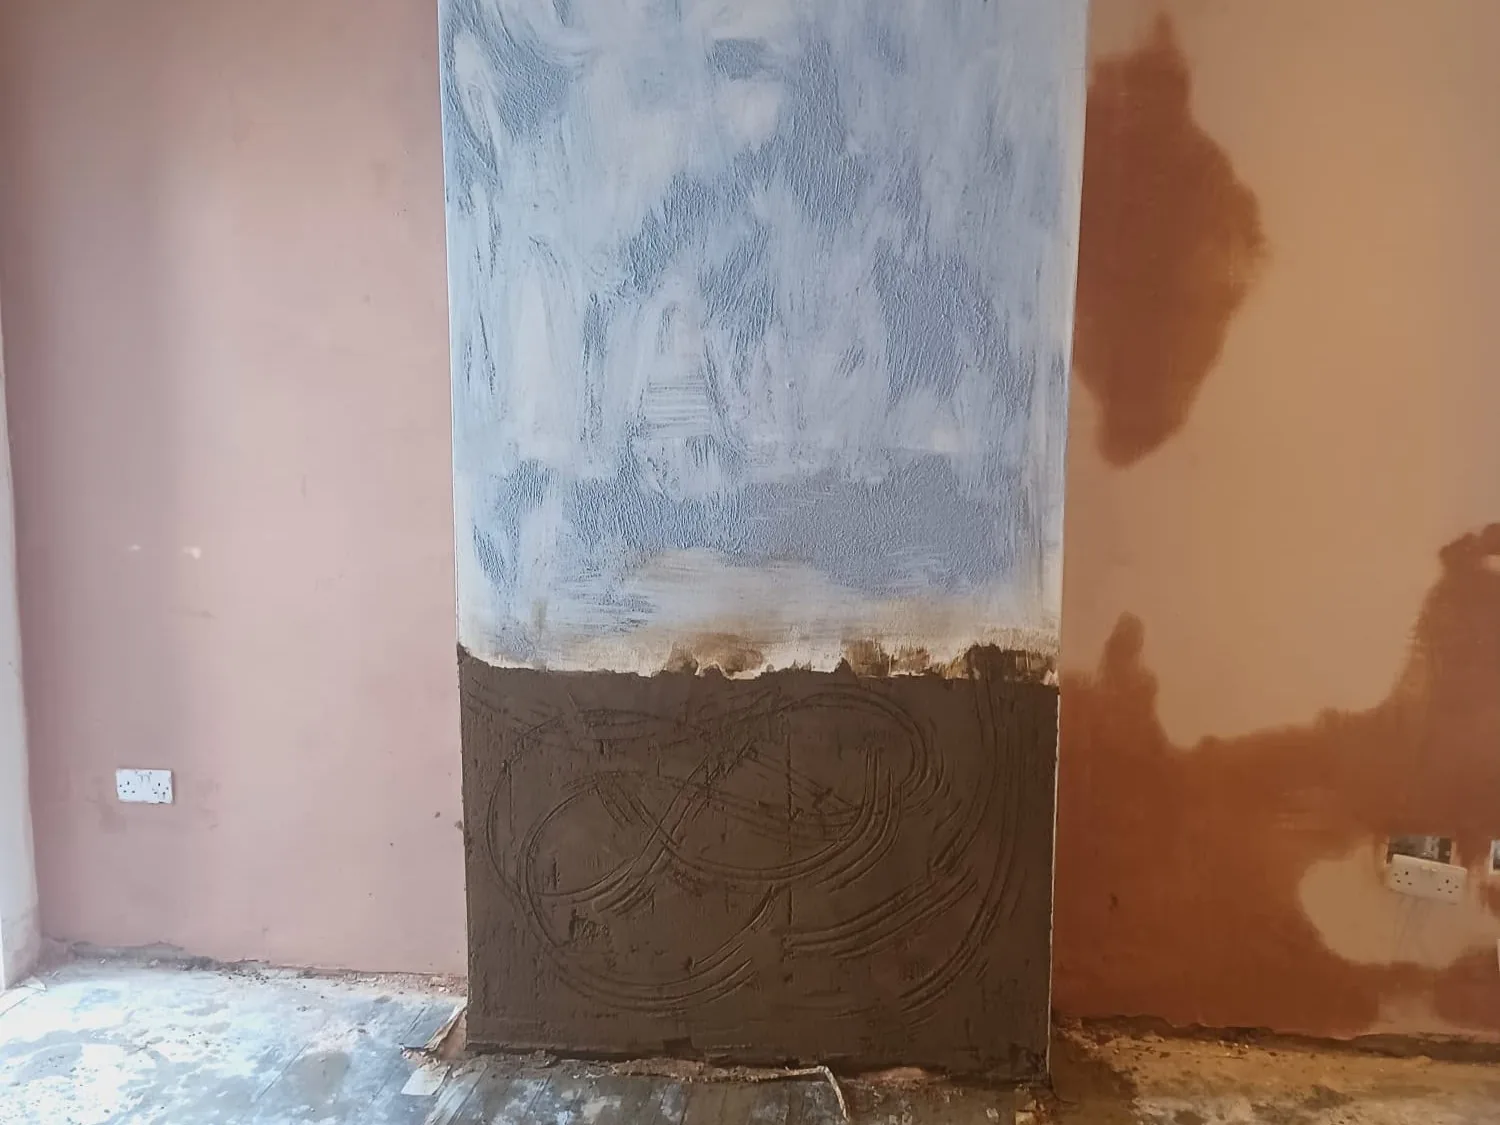
Waterproof paints and thin coatings cannot resist hydrostatic pressure. They debond, blister and peel, taking the plaster with them.
Floor finishes, stud walls, insulation and joinery installed over an unwaterproofed structure all have to be ripped out again.
Dry-lining a wet wall hides the problem while timber battens, boards and insulation decay behind it.
Persistent below-ground water feeds damp in ground-floor walls and floors above, spreading the cost of the repair.
A wet basement is storage you cannot use. A dry, guaranteed basement is habitable floor area.
Without a drainage and pump route, groundwater surges after heavy rain have nowhere to go except the floor.
Our process
Free survey of the below-ground structure: wall construction, floor condition, water entry points, external ground and drainage, and any previous waterproofing attempt.
We establish how water is arriving and specify the appropriate system; cementitious tanking, cavity drain membrane, or a combination with drainage and pumping.
Surfaces prepared, defective render and coatings removed, then the accredited Sovereign or Wykamol system installed with all junctions, penetrations and returns detailed correctly.
Perimeter channels, sump and pump where specified, system checked in operation, then finishes applied so the room is ready for use.
Balance due on completion, with the 10-year workmanship guarantee and 10-year QANW insurance-backed guarantee documentation issued.
What you get
A dry, finished basement becomes a room; utility, gym, office or storage you can actually trust with your possessions.
Systems are chosen for the water conditions present, so performance does not depend on a dry winter.
Approved Sovereign and Wykamol contractor. Junctions, penetrations and returns detailed to the manufacturer's specification.
A 10-year company workmanship guarantee plus a separate 10-year QANW insurance-backed guarantee.
Controlling below-ground water stops it feeding damp into ground-floor walls and floors.
A defined scope and a fixed sum, paid 50% deposit and 50% on completion by bank transfer. Never a day rate.
In detail
Below-ground waterproofing is specified around three things: the water conditions, the structure and the intended use of the room. The materials follow from those decisions.
A cementitious tanking system is a polymer-modified, sand and cement based slurry or multi-coat render applied directly to prepared masonry or concrete, forming a barrier that resists water under pressure. It bonds to the substrate, which means the substrate must be sound, clean and free of old paint, bitumen and friable render before application.
Barrier tanking suits structures in good condition where the finish needs to be solid, walls that will be plastered and decorated, or areas where the room dimensions cannot afford the build-up of a membrane system. It relies completely on detailing: wall-to-floor fillets, service penetrations, steps and reveals all have to be formed correctly, and a single missed junction is where water will find its way through.
A cavity drain membrane is a studded high-density polyethylene sheet fixed to the wall with sealed plugs and tapes. Water reaching the structure runs down behind the studs into a perimeter drainage channel and away to a sump chamber with a pump, or to gravity drainage where levels allow. The membrane is not trying to hold water back; it is redirecting it.
This approach tolerates a wetter, less predictable structure and remains serviceable, which is why it is the common choice for basement conversions and older brick cellars and vaults. Wall membranes can be dry-lined or plastered over with a meshed membrane, and floor membranes sit under a screed or a floating floor build-up.
Where water cannot discharge by gravity, a sump chamber and pump handle it. Specification decisions include pump capacity for the volumes expected, twin pumps or a battery backup where failure would flood a habitable room, and a discharge route that is both legal and practical.
Externally, the volume of water arriving can often be reduced first: clearing and repairing rainwater goods, correcting ground falls away from the building, and repairing external drainage all cut the load on the system inside.
Turning a cellar into a habitable room brings in more than waterproofing: floor levels and headroom, insulation, ventilation, drainage for a WC or utility, electrics and escape routes all interact with the system chosen. Waterproofing is designed first, because every other element is fixed to or through it.
Where a conversion is part of a bigger project, we can carry out the associated building, plastering and remedial work alongside the waterproofing so one contractor is responsible for the sequence rather than three.
Domestic work covers Victorian cellars, basement flats, vaults under pavements, garages and store rooms. Commercial work covers basement plant rooms, storage areas, retail stockrooms and offices, where protecting stock and equipment and keeping the premises trading shape the programme.
In both cases the technical answer is the same: identify the water conditions, specify a barrier or drained system accordingly, detail it properly, and back it with guarantees.
There are no published prices, because the variables are large: area of wall and floor, condition of the substrate, whether pumping is required, how much preparation and removal of previous coatings is needed, access for materials and spoil, and the finish specified.
The free survey produces a written fixed price for a defined system and scope, so you can see exactly what is included before committing.
Carried out across Harrow, Wembley, Pinner, Stanmore, Edgware, Ealing, London, Middlesex, Watford, Buckinghamshire, Slough, Brent, Surrey, High Wycombe, West London, see the full list of areas covered.
Questions
It varies widely with the area treated, the system specified, whether a sump and pump are needed and how much preparation the structure requires. We survey free of charge and issue a written fixed price for the defined scope.
Small cellars are typically a week or so; full conversions with drainage, pumping, screeds and finishes run longer. Your quotation sets out the programme before you commit.
Neither is universally better. Cementitious tanking suits sound structures needing a solid bonded finish; cavity drain membranes suit wetter, less predictable structures and conversions. The survey determines which fits your basement.
Yes. Waterproofing carries a 10-year company workmanship guarantee and a separate 10-year QANW insurance-backed guarantee.
Correctly specified and installed accredited systems are long-term installations, which is why they are backed by ten-year guarantees. Drained systems include serviceable components, pumps and channels, that should be checked periodically.
Yes, and that is the normal sequence: waterproofing first, finishes second, with all fixings and penetrations planned so nothing compromises the system.
Usually not. Most of this work is carried out internally. External drainage or ground-level corrections are recommended where they will meaningfully reduce the water reaching the structure.
Yes. Failed coatings are removed as part of preparation, because no system bonds reliably over them. That is a common starting point for this work.
Call us Monday to Friday 8am to 8pm or Saturday 8am to 1pm and describe the situation. Active ingress into a basement is prioritised for survey.
London, Middlesex, Watford, Buckinghamshire, Slough, Brent, Surrey, High Wycombe and West London.
Free survey
Tell us where the water appears, how bad it gets after rain and what you want to use the space for. We will survey it free of charge, specify the right system and quote a fixed price.
Related services
Find out exactly what is causing the damp, what it takes to fix it, and what it costs, in writing, at a fixed price, with no charge for the visit and no obligation to proceed.
Damp surveys & diagnosis in London & MiddlesexA failed damp proof course is diagnosed, treated with an accredited Sovereign or Wykamol system and replastered to a decoration-ready finish, priced as a fixed sum before any work starts, and guaranteed for ten years.
Rising damp treatment in London & MiddlesexTreatment stops the damp; remedial work makes the room liveable again. Plaster, joinery, floors, decoration preparation and making good, completed by the contractor that did the specialist work, at a fixed price.
Small refurbishment & remedial works in London & Middlesex